Get $2,075 Cash Back
12 FOXHILL CRESCENT, St. Catharines (Rykert/Vansickle) — listed at $830,000. Earn buyer cashback at closing. No catches, just more money in your pocket.
Welcome to 12 Foxhill Crescent in a highly desirable, quiet west St. Catharines neighbourhood.This exceptionally well maintained 2 storey is ready for its next family. It features a huge custom kitchen with massive island and dining nook under a skylight. The family room with gas fireplace is off the kitchen making it the entertaining hub. There is even a formal dining room for more intimate dinners. Step out from the family room to the gorgeous backyard with composite deck with pergola and pool.UPstairs you have FOUR bedrooms and 4 piece main bath. The primary has a walk-in closet and 5 piece ensuite. Down is the freshly painted rec room, perfect for movies or the big game and plenty of room for a home gym or office nook. Plus its own 3 piece bath. Splash into the inground pool! This fantastic backyard with shed and access to the park behind means no rear neighbours! It's beautifully landscaped and is the perfect spot for family barbeques (including gas hookup). Everything is updated including central vac, a brand new garage door and freshly painted front door with new glass insert. The garage is just as immaculate as the rest of the house! The location is ideal. Just minutes to Fourth Avenue shopping, quick access to Hwy 406 and Power Glen Public School. Plus a quick drive to country views, wineries and hiking. (id:60164)
| Room | Level | Dimensions |
|---|---|---|
| Dining room | Main level | 4.33 x 3.57 meters |
| Kitchen | Main level | 5.78 x 4.9 meters |
| Living room | Main level | 6.15 x 3.46 meters |
| Bedroom | Second level | 4.02 x 2.95 meters |
| Bedroom 2 | Second level | 4.02 x 2.8 meters |
| Bedroom 3 | Second level | 3.98 x 3.23 meters |
| Primary Bedroom | Second level | 5.01 x 3.64 meters |
| Family room | Basement | 9.17 x 6.95 meters |
| Laundry room | Basement | 3.32 x 2.52 meters |
What are the ongoing costs beyond the mortgage?+
Budget for annual property taxes of $5,952, heating is forced air, natural gas. Always verify the latest figures with your agent before making an offer — these change yearly.
Is 12 FOXHILL CRESCENT a good fit for a growing family?+
With 4 bedrooms and 4 bathrooms, there's room for kids plus a guest room or home office. The 2-storey layout keeps living and sleeping areas separated.
What's the parking situation?+
This property includes 5 spaces — Attached Garage, Garage.
Is there air conditioning?+
Yes — central air conditioning cooling is in place.
How is the space laid out across floors?+
This is a 2-storey single family. The 4 bedrooms and 4 bathrooms are typically split with living areas on the main floor and bedrooms above — confirm the exact layout during a showing.
Tell me about the pool.+
This property has a pool: Inground pool. Ask whether it's open year-round or seasonal, and factor in maintenance costs when budgeting.
Ask About This Property
Nearby Places
Searching nearby places…
Similar listings
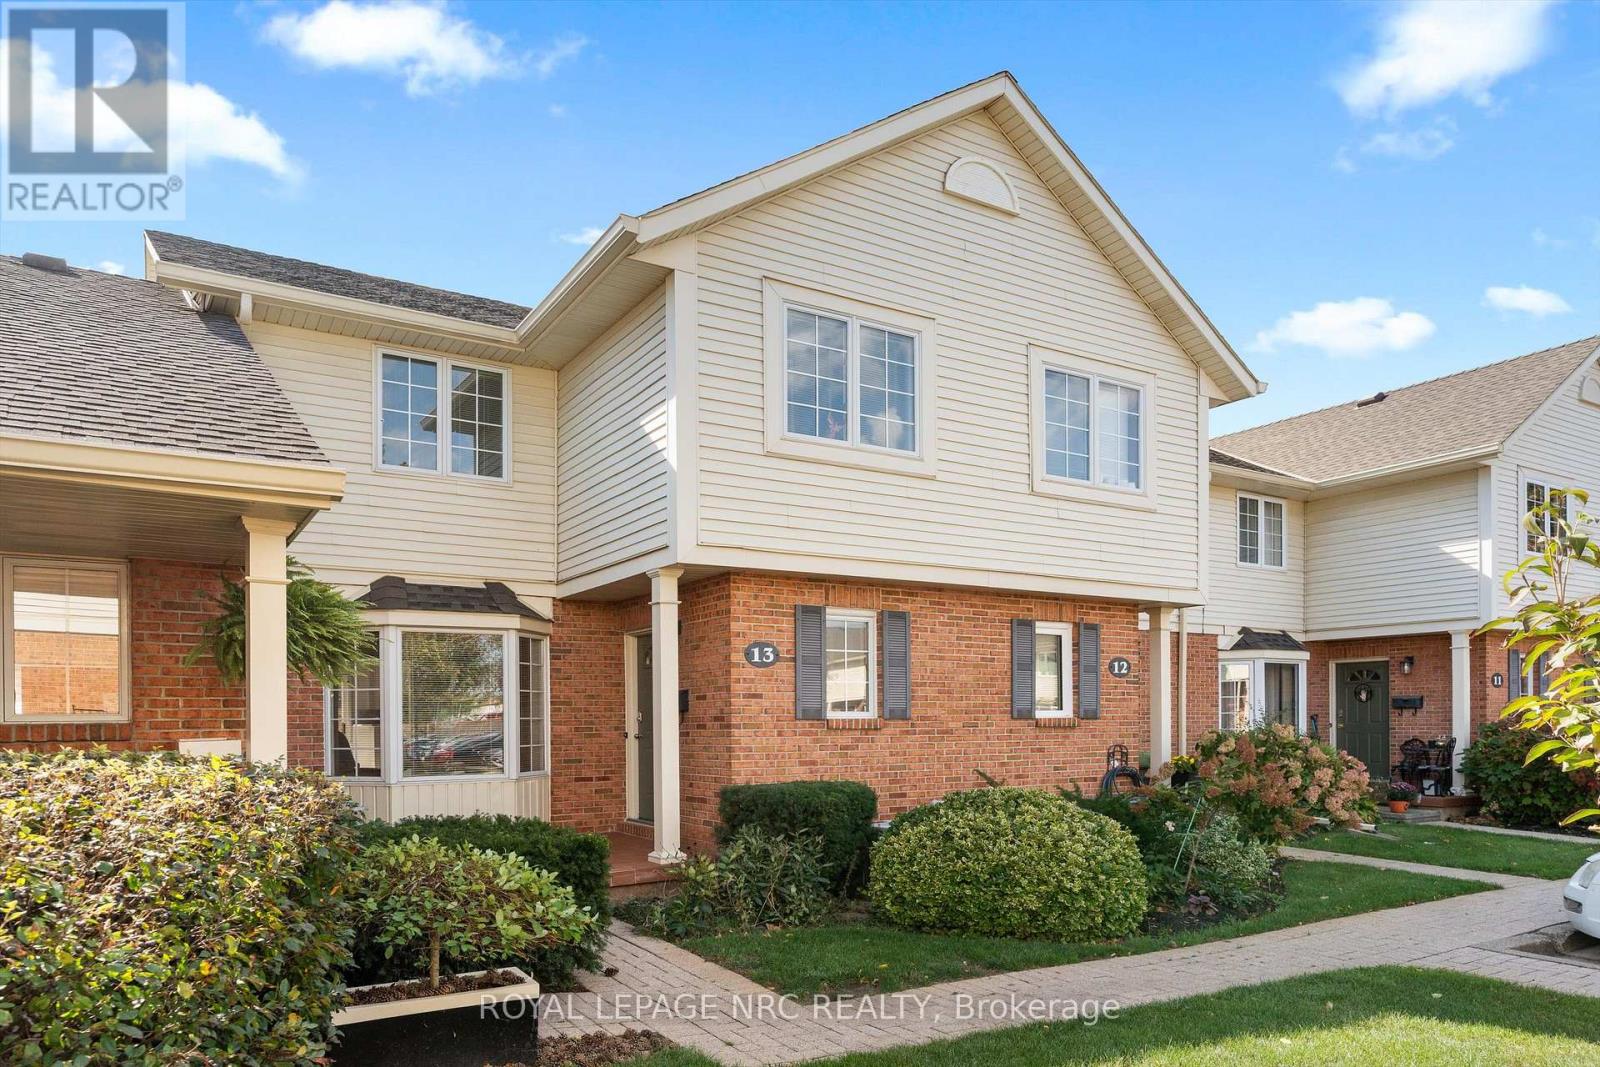 For Sale16 days28
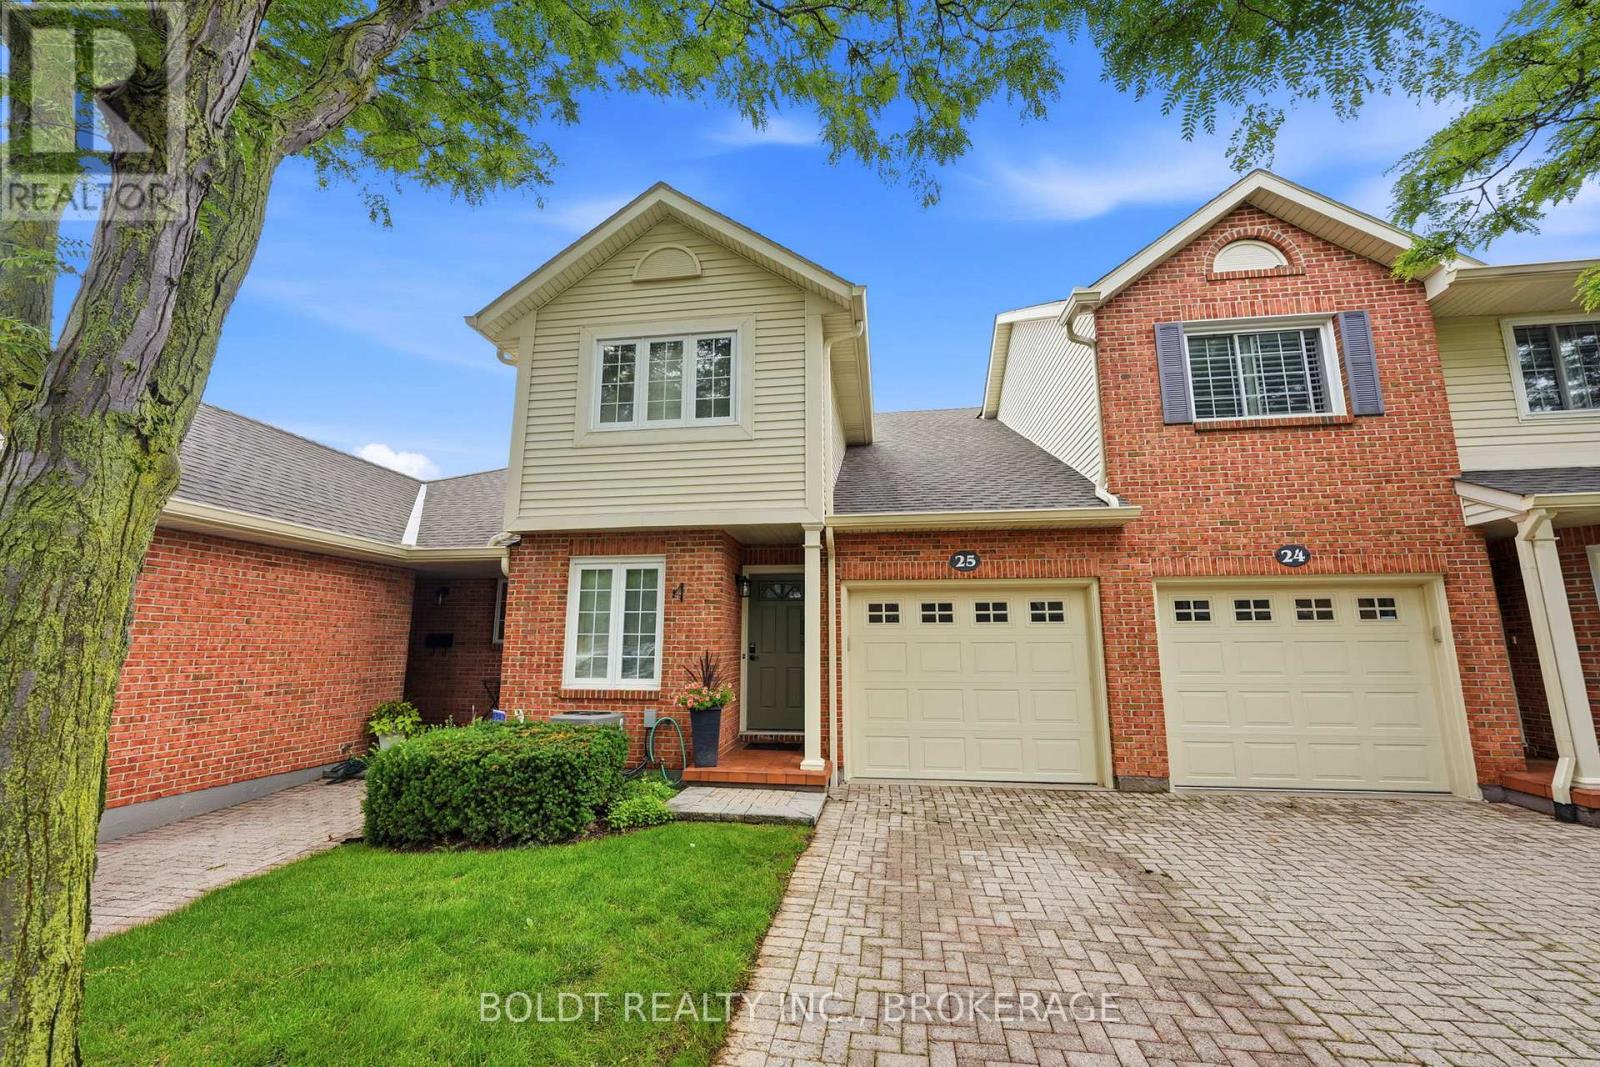 For Sale33 days32
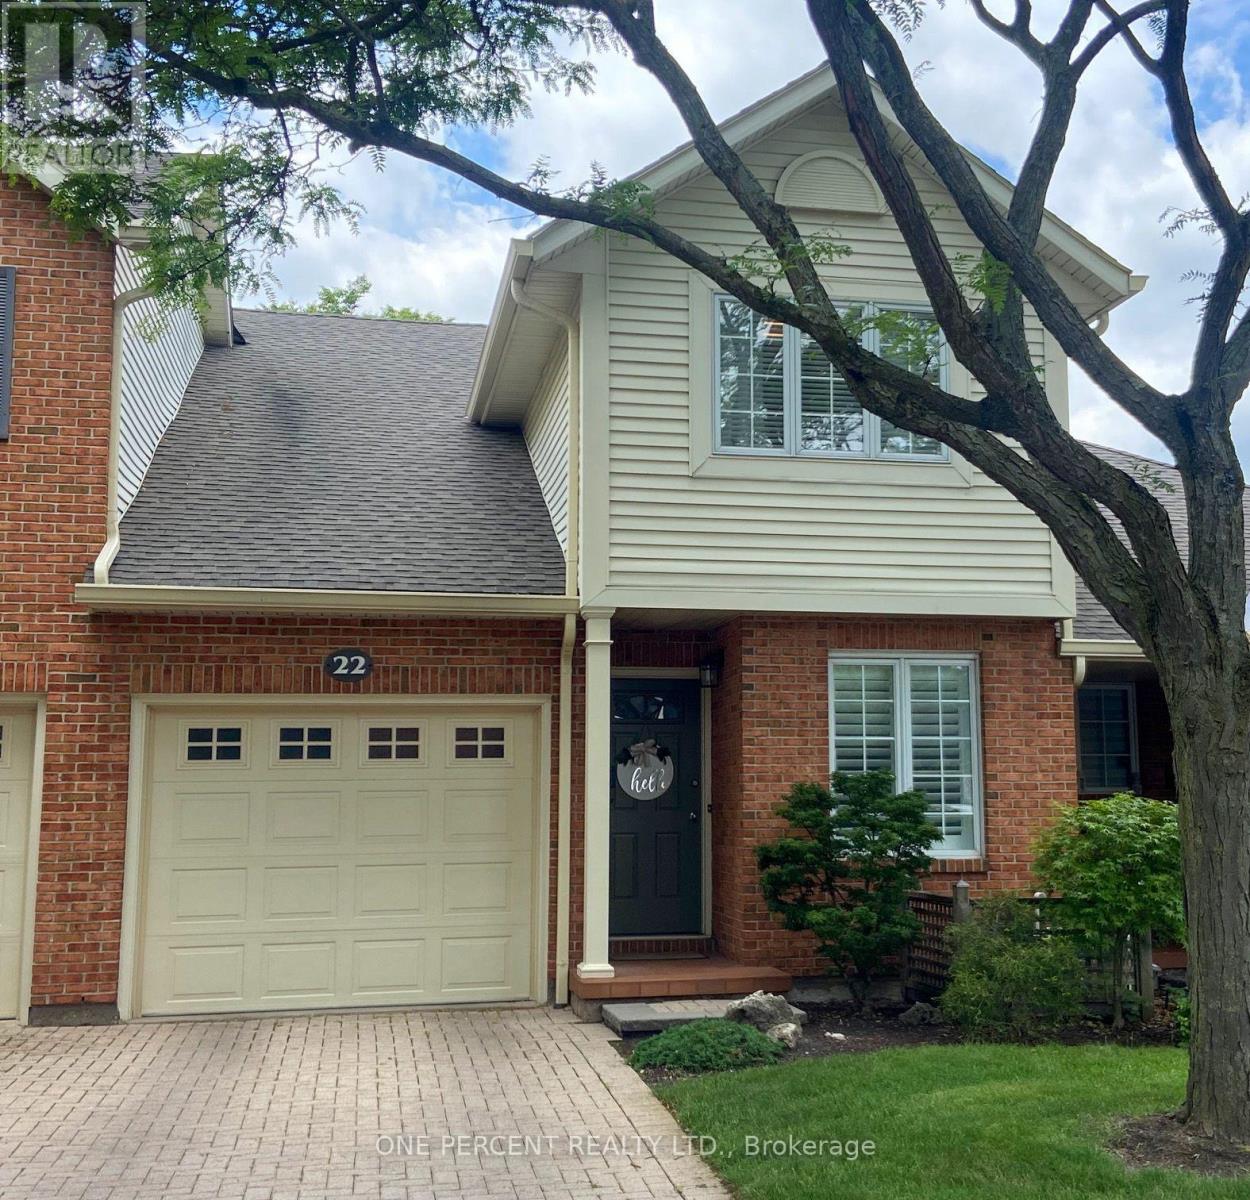 For Sale58 days20
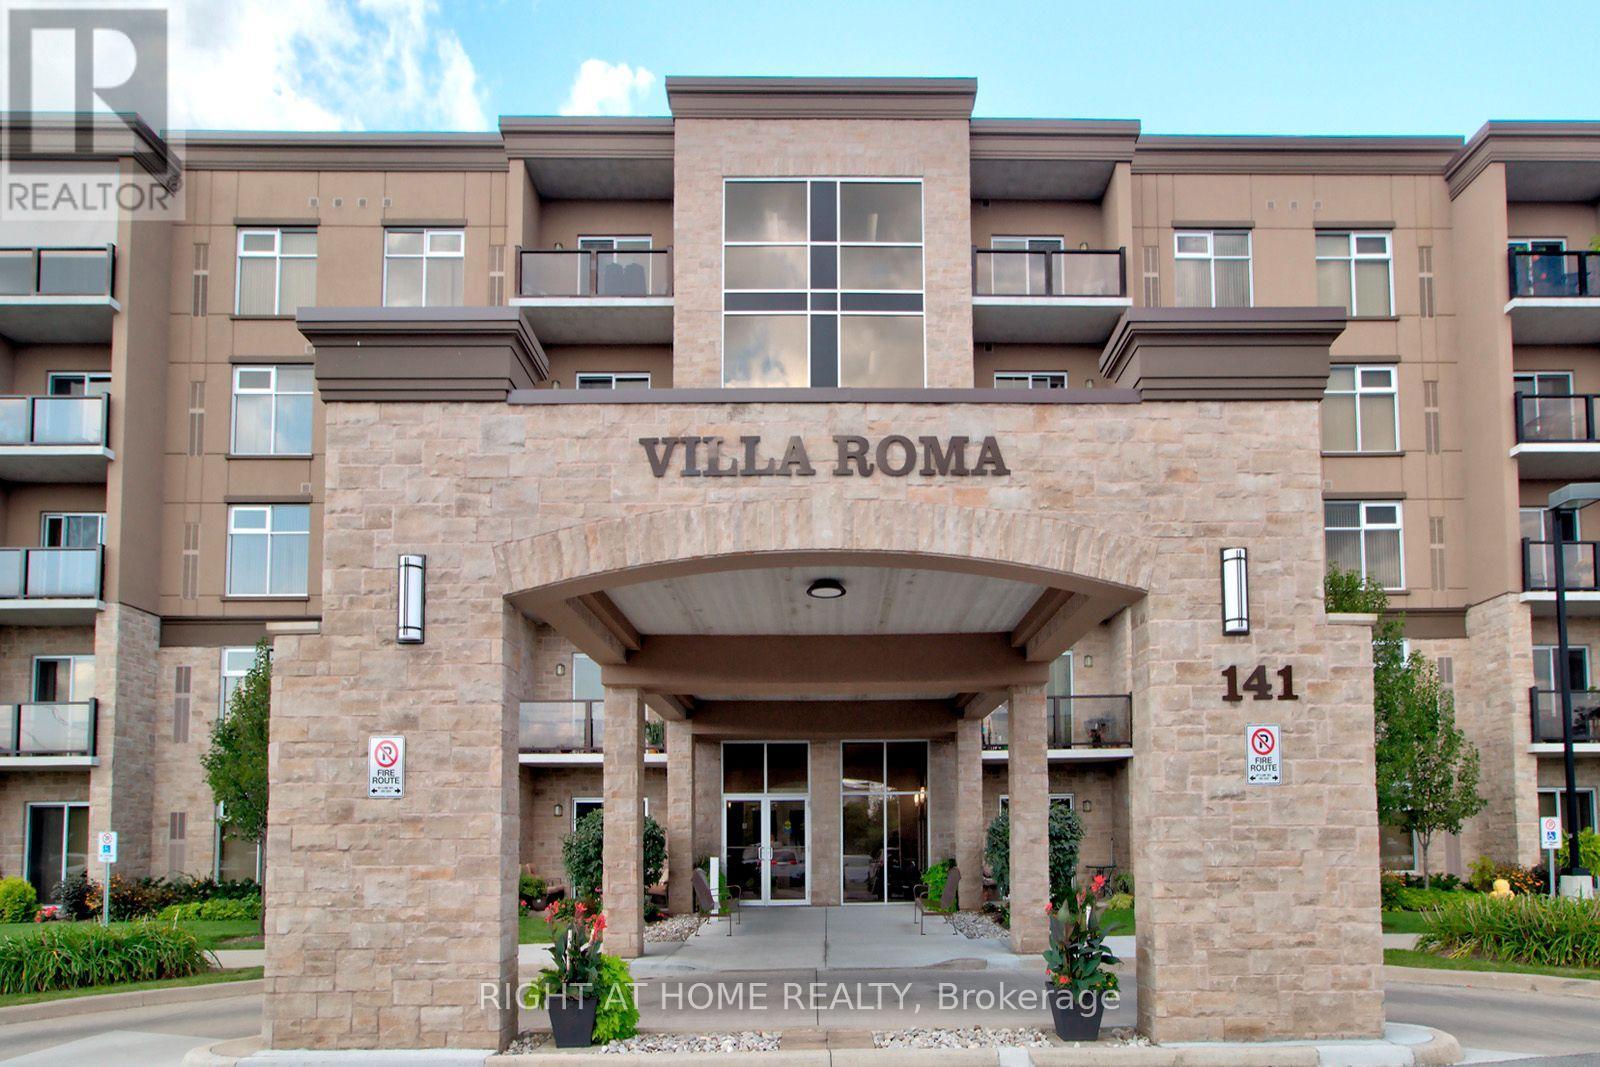 For Sale63 days46

The listing data above is provided under copyright by the Canadian Real Estate Association. While the information is considered reliable, its accuracy is not guaranteed by the Canadian Real Estate Association or getsetsold.ca. Neither getsetsold.ca nor its affiliates make any representations or warranties, express or implied, regarding the accuracy or completeness of the information presented here.